2026-08-17 · David Ellis
Avoiding Common Remodeling Mistakes in Small Spaces
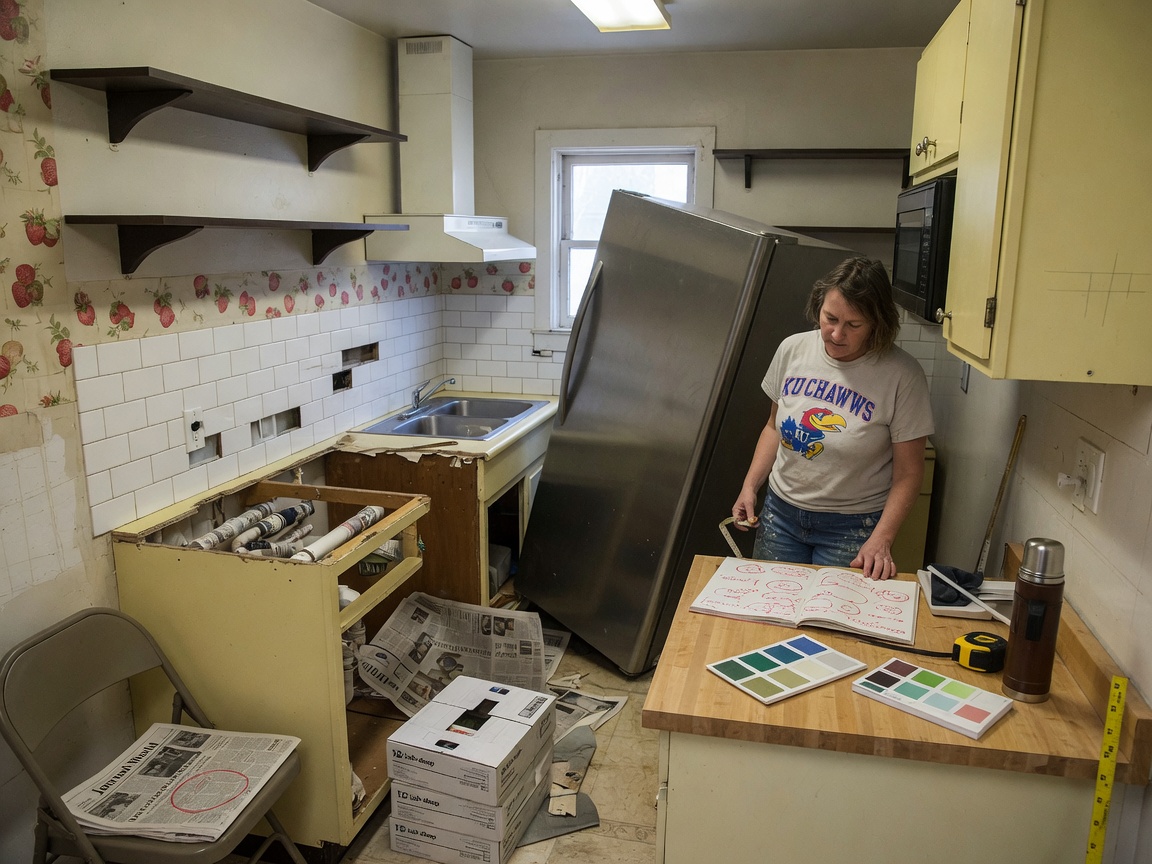
The key to avoiding common remodeling mistakes in small spaces is to measure every dimension twice and design around multi-use pieces so the room stays open and functional after the work finishes.
Measure Twice and Sketch Full Layouts First
Accurate measurements prevent the most frequent errors when remodeling tight rooms in Lawrence homes. Start by recording wall lengths, ceiling heights, and outlet locations in every area you plan to touch. Sketch the full layout on paper or software at actual scale before ordering cabinets or fixtures. In neighborhoods like Old West Lawrence and Downtown Lawrence, many homes built decades ago have uneven floors and walls that throw off standard plans. Account for door swings and window placements near the University of Kansas campus or along Massachusetts Street. This step alone eliminates rework that can add weeks to a project. Always verify appliance depths and ventilation clearances before finalizing the design.
Select Materials for Humid Continental Climate
Lawrence experiences hot summers and cold winters that affect how finishes perform in compact rooms. Choose low-VOC paints and moisture-resistant drywall in bathrooms and kitchens to handle humidity swings. Avoid thin laminates that expand or contract quickly when temperatures shift 40 degrees between seasons. In East Lawrence and Barker areas, older homes often need extra attention to insulation behind new surfaces to prevent condensation. Consider 3/4-inch plywood subfloors instead of particleboard for better stability underfoot. These choices keep small spaces comfortable year-round without frequent repairs.
Maximize Storage While Preserving Flow
Small rooms lose function fast when storage solutions block movement paths. Install vertical cabinets that reach the ceiling in kitchens and use toe-kick drawers for seldom-used items. Place mirrors opposite windows to reflect light and create a sense of depth in spaces under 120 square feet. In Oread neighborhood homes near Haskell Indian Nations University, narrow hallways benefit from recessed shelving rather than protruding units. Keep at least 36 inches of clear walkway between major pieces of furniture. Test traffic patterns by walking through a taped-off mockup before permanent installation.
Plan Electrical and Plumbing Updates Early
Hidden systems cause the biggest setbacks when walls are already opened in tight quarters. Map every new outlet, switch, and light fixture location on the same drawing used for cabinetry. In Lawrence homes, older wiring often needs upgrades to meet current loads from added appliances. Route plumbing lines along exterior walls where possible to reduce disruption in finished areas. For kitchen or bathroom projects, review the full scope in advance at Kitchen Remodeling in Lawrence or Bathroom Remodeling in Lawrence to coordinate trades. This prevents last-minute holes cut through new tile or drywall.
Work With Local Conditions and Schedules
Schedule interior work during milder spring or fall months when possible to manage dust and temperature control in small rooms. Douglas County humidity levels require proper ventilation fans rated at least 80 CFM for baths under 50 square feet. Homeowners in areas like Clinton Lake often add dehumidifiers after remodels to protect new surfaces. Review details on humidity management in Dealing with Humidity in Lawrence Home Remodels and older home updates in Updating Older Homes in Lawrence Kansas. Reliable Remodeling operates from Lawrence, Kansas, USA with hours Mon–Fri 8am–6pm and Sat 9am–2pm to discuss project specifics on site.